
Designing for Everyone – Accessibility in Sport & Leisure
Inclusive Design Principles and Construction Partnership
At Alliance Leisure, we work with local authorities every day to help translate ambitious wellbeing strategies into leisure centres that genuinely welcome everyone. For our clients, accessibility and inclusivity aren’t “add-ons” to be checked at the end of a project, they’re fundamental to delivering public value: increasing participation, reducing health inequalities and ensuring facilities work for the full diversity of local communities.
Inclusive design is strongest when it is embedded at concept stage, shaped by a clear understanding of both legal duties and real-life user experience. While the Equality Act 2010, Approved Document M and Sport England’s Accessible and inclusive sports facilities (AISF) set essential requirements, successful leisure design aims beyond minimum compliance to create environments that are intuitive, dignified and easy to use.
That means starting early: bringing in access expertise during RIBA Stages 1–2, engaging disability sport groups and community stakeholders, mapping the complete user journey from arrival to departure and planning for peak movement such as swim lesson changeovers or event crowds. Just as importantly, those intentions must be protected through the brief and carried through delivery, so that inclusive features remain integral, not eroded through late changes or value engineering.
When accessibility is embedded into the culture of a project team, it survives the pressures of programme and cost. Retrofitting is expensive and often compromises user dignity. Designing inclusively from the start is both commercially and socially responsible.
Designing for Participation, Not Just Access
Compliance with Approved Document M is essential, but true inclusion goes further. It asks how different users will experience the space: wheelchair users navigating busy corridors, parents supporting disabled children, visually impaired spectators finding seating, or neurodiverse members managing sensory overload.
According to the You and Yours Survey from AccessAble, 95% of visitors will check accessibility in advance of going somewhere new, and 96% say having accessibility information available in advance would make them more likely to visit somewhere.
Arrival & External Environment
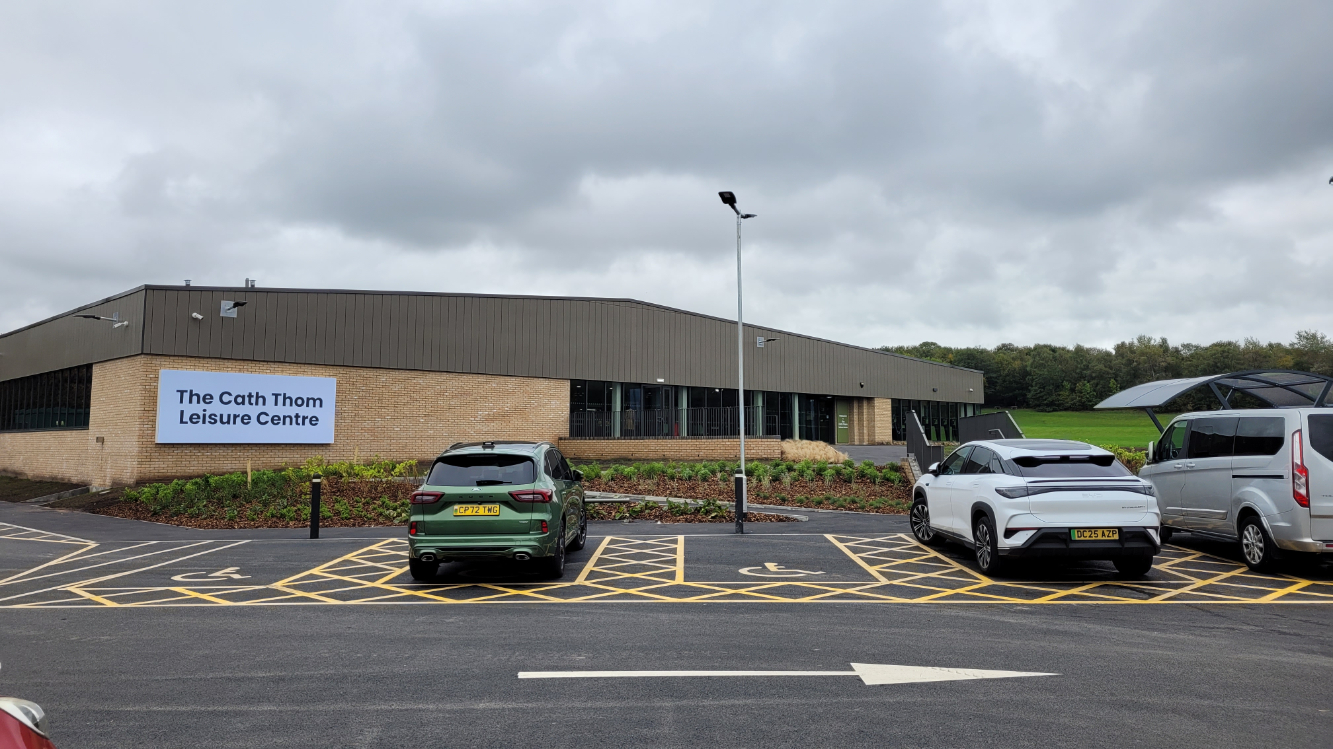

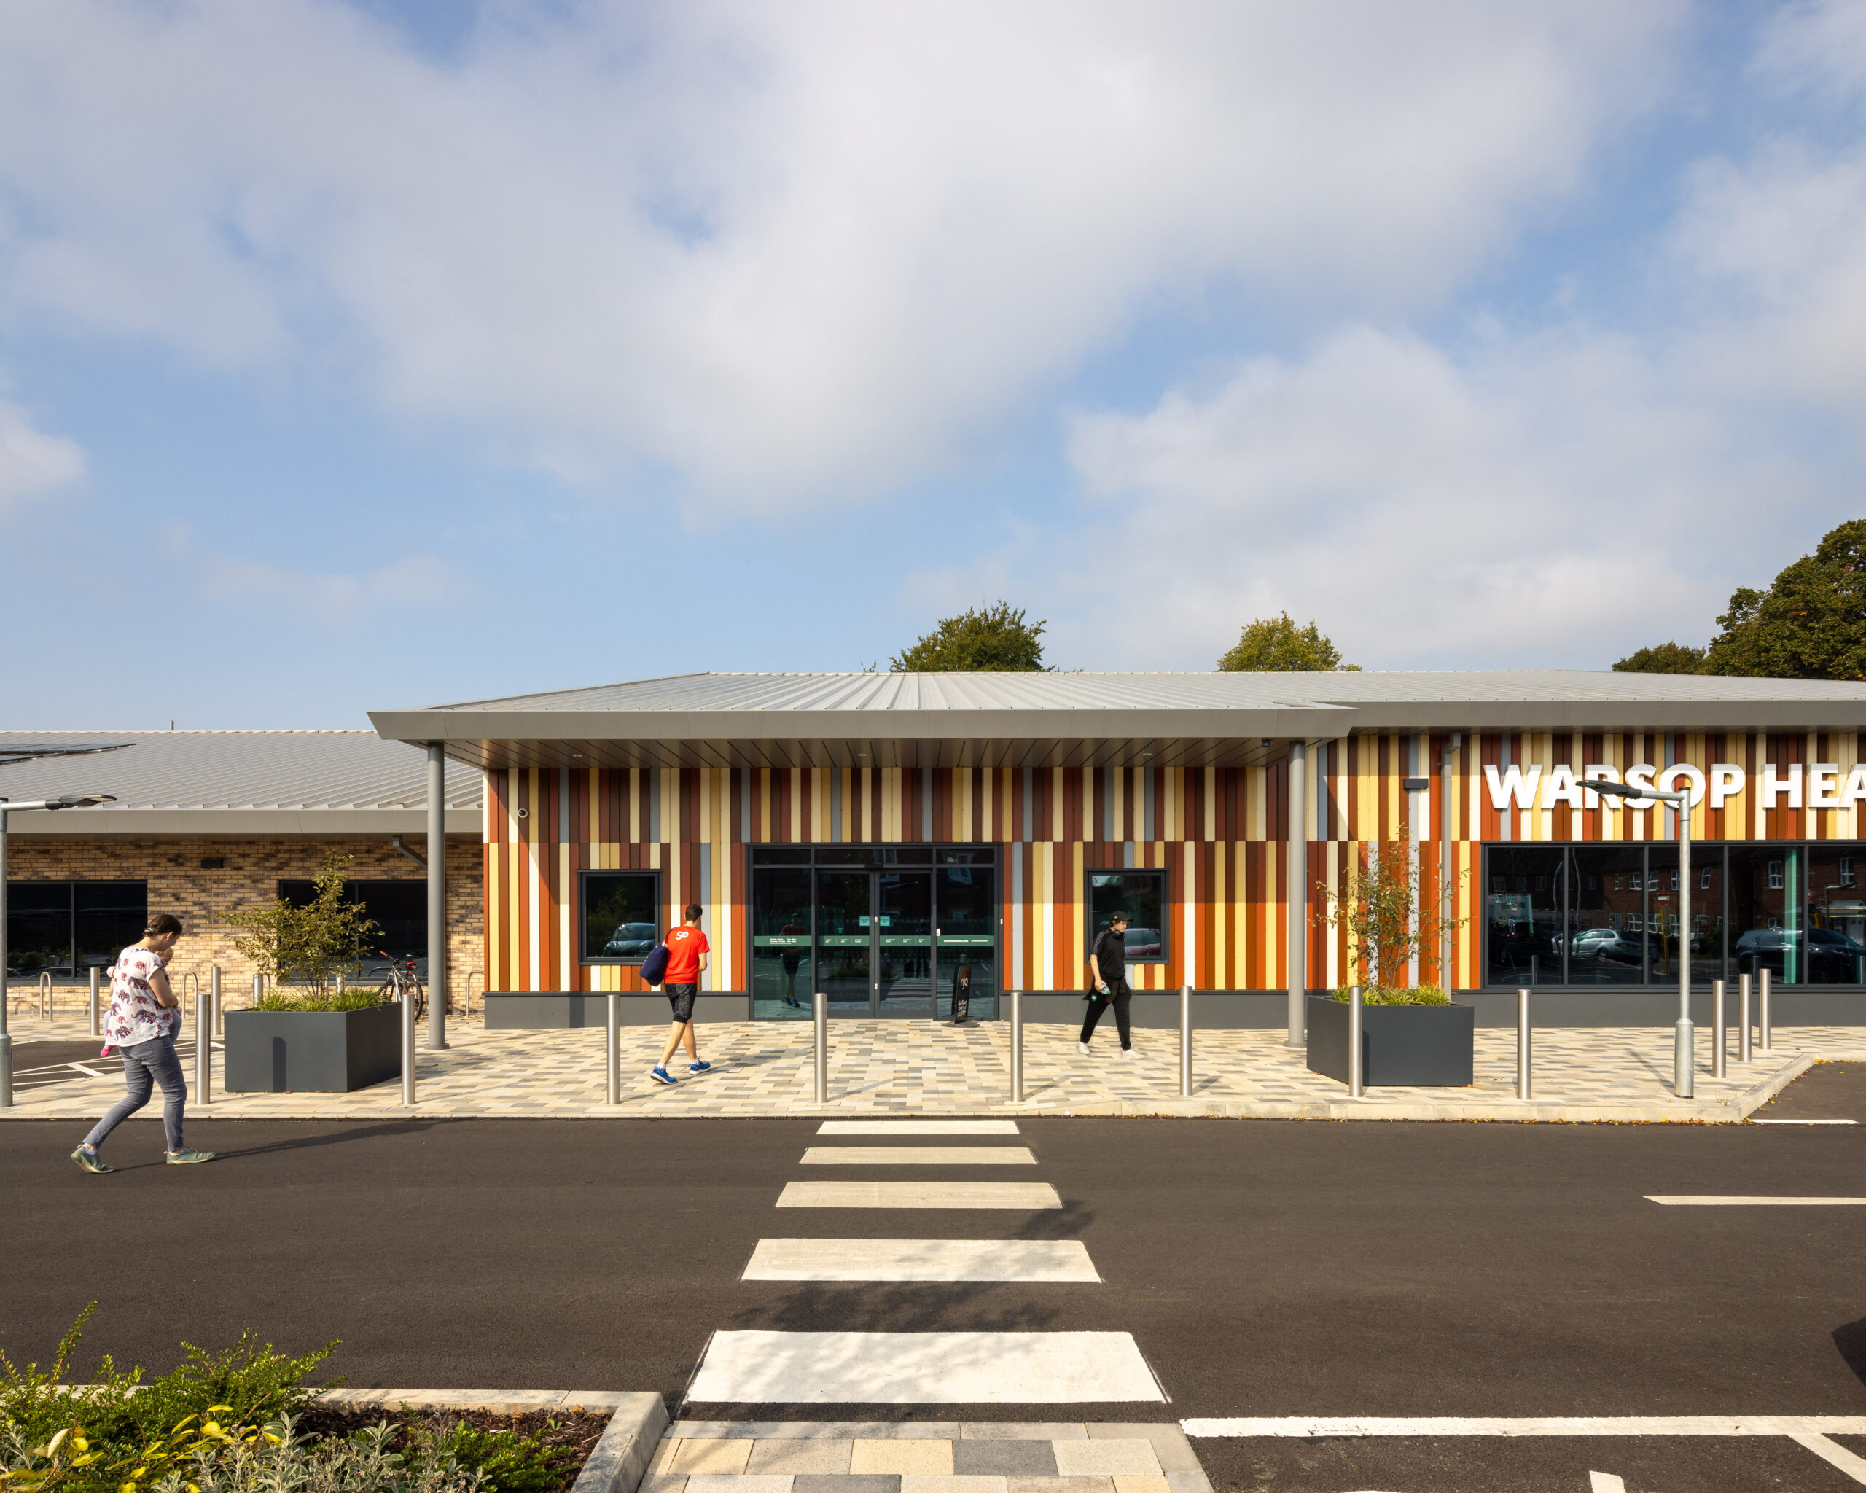
The user experience begins before the front door. Car parking, drop-off zones and pedestrian routes must be step-free, well-lit and intuitive. Wayfinding should be clear from the outset, particularly for first-time visitors or users with cognitive or visual impairments. The arrival experience sets expectations if the journey in is difficult, participation may end before it begins.
Consider:
- Step-free routes from site boundary and car parks
- Clearly marked accessible parking (appropriately located and sized)
- Safe, covered drop-off zones
- Tactile paving and tonal contrast
- Adequate lighting levels
- Rest points with arm-supported seating
Reception & Circulation
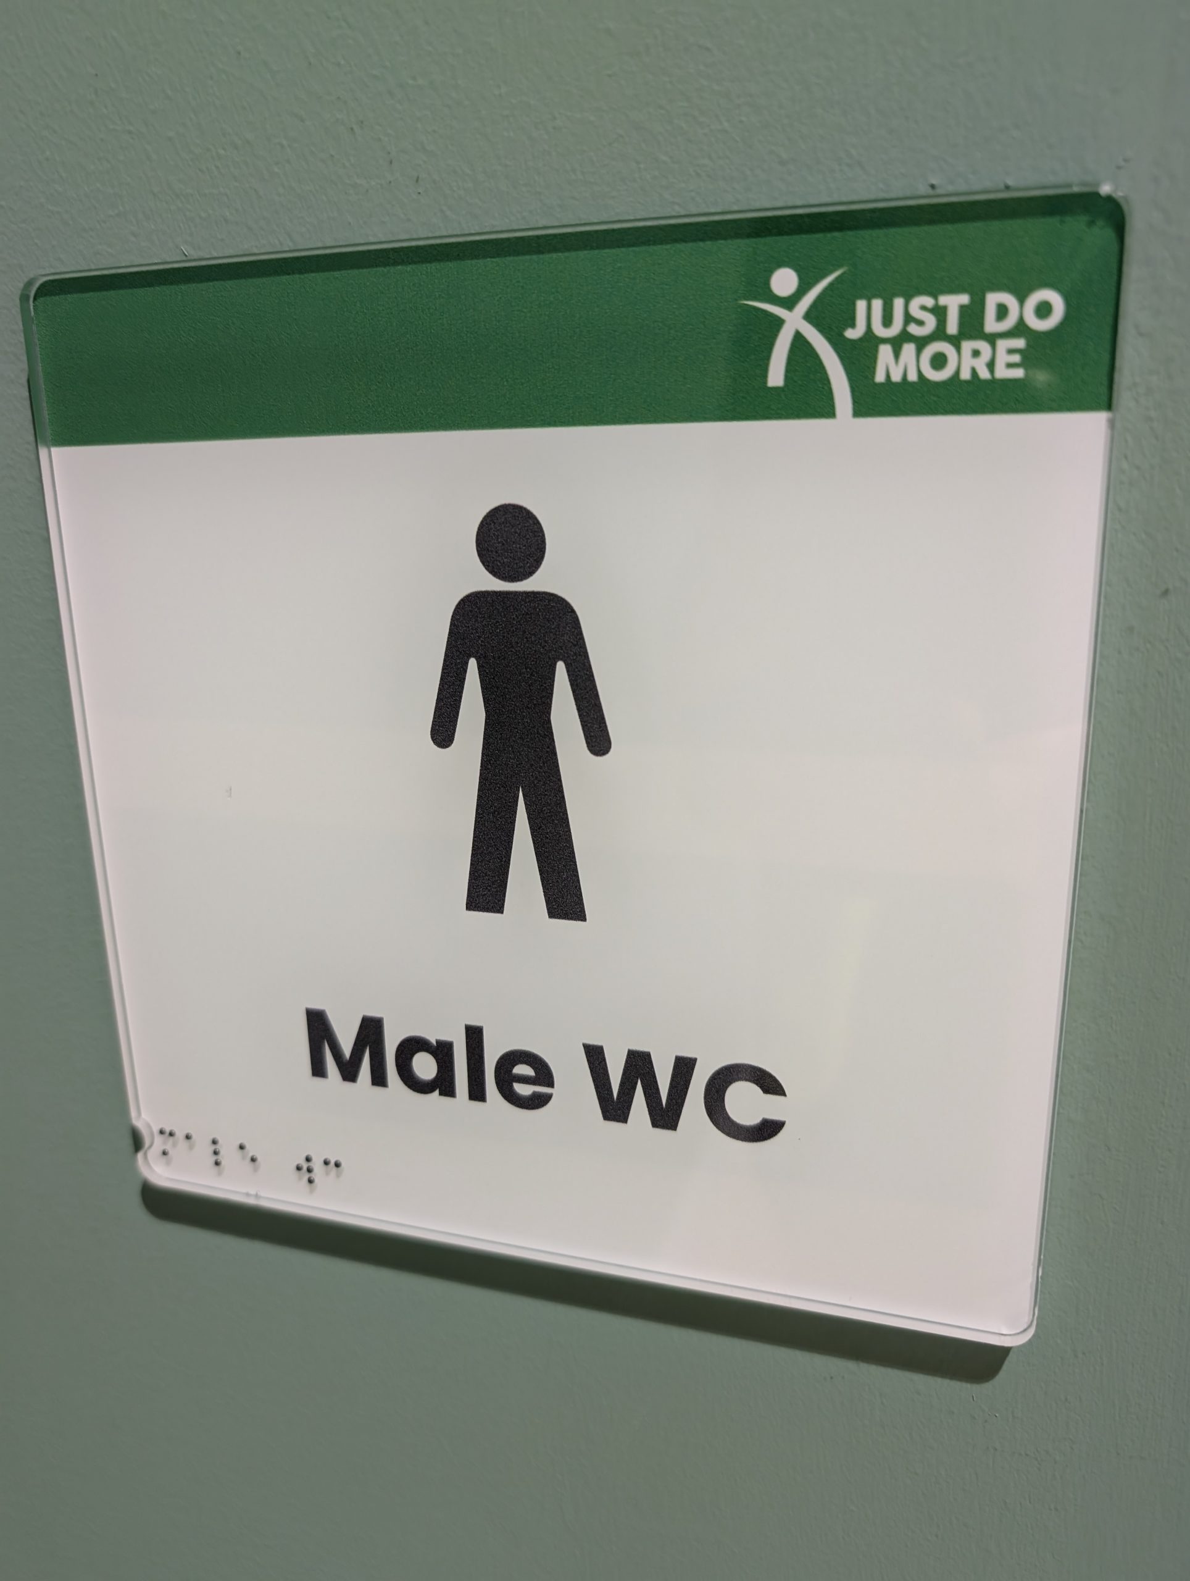
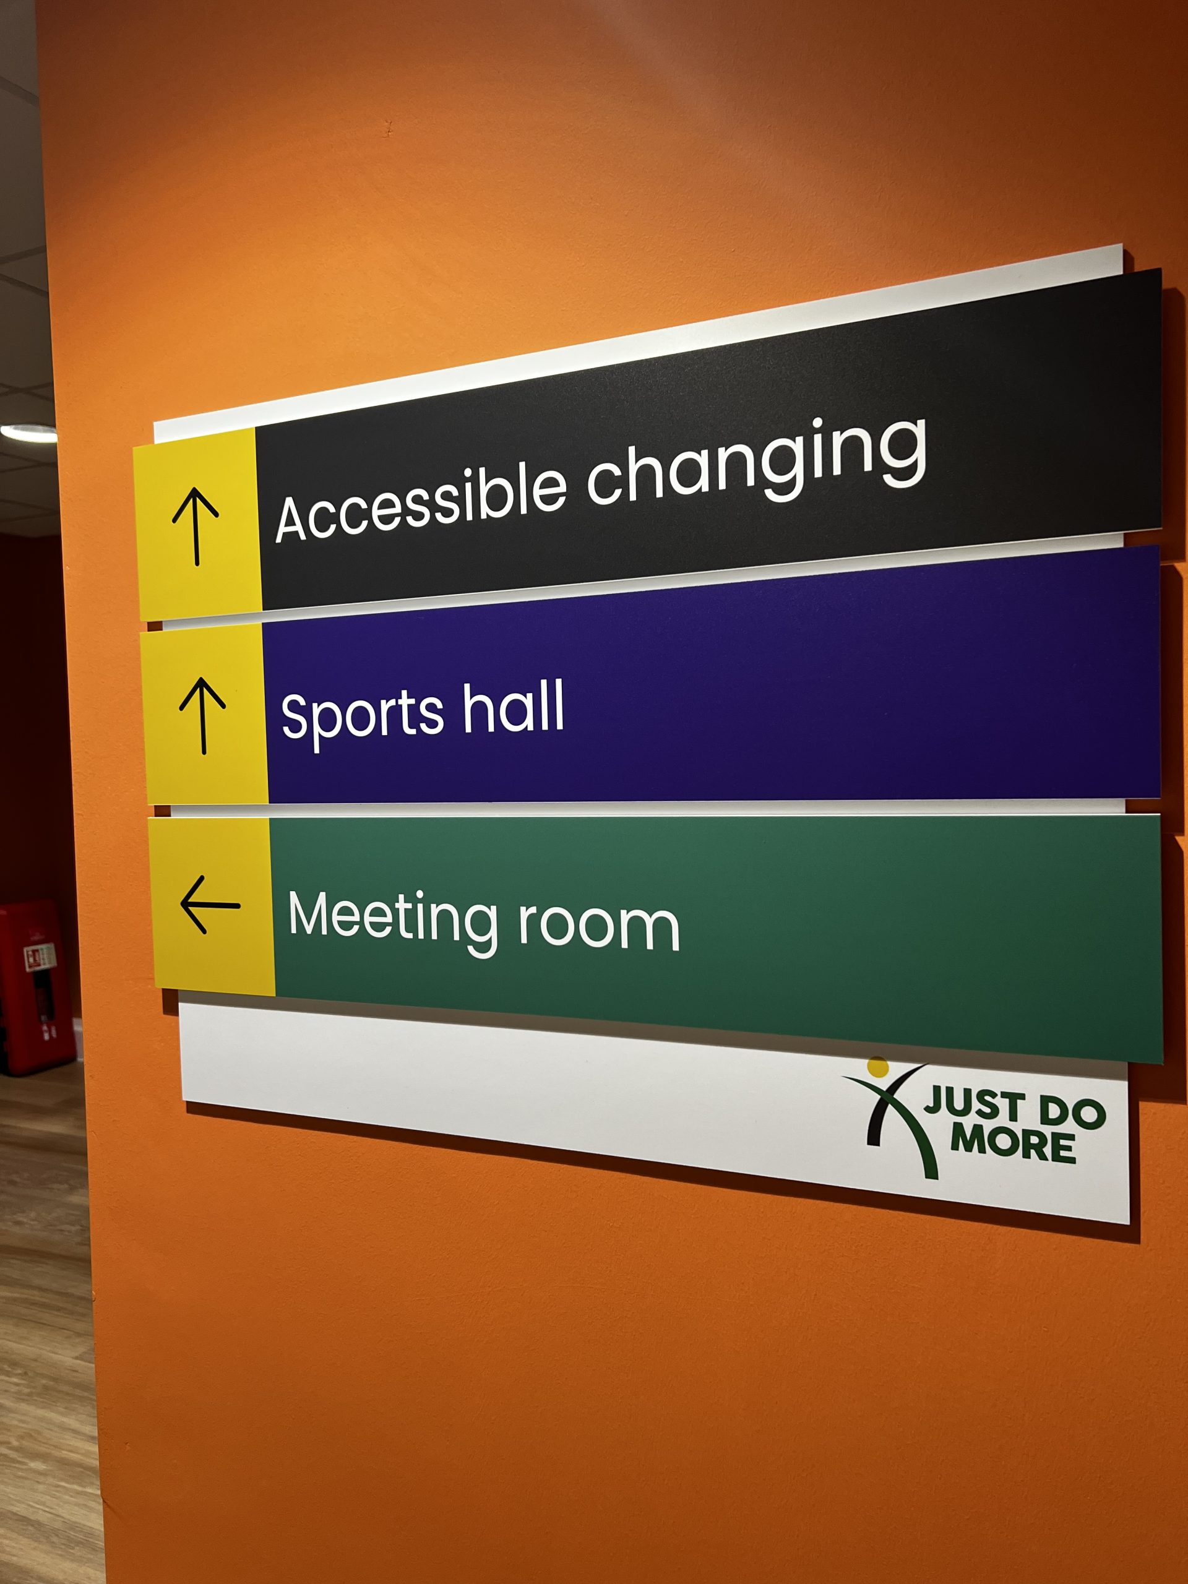
Leisure buildings are high-traffic environments with complex circulation patterns. Wayfinding should be consistent and logical, using clear typography, pictograms and colour zoning. Signage should support users with visual impairments and cognitive differences.
Circulation must reflect real operational pressures and surges of movement: swim lesson changeovers, event crowds, peak gym periods. Lift capacity, corridor widths and door automation must be designed for these realities not minimum standards on paper.
Design should include:
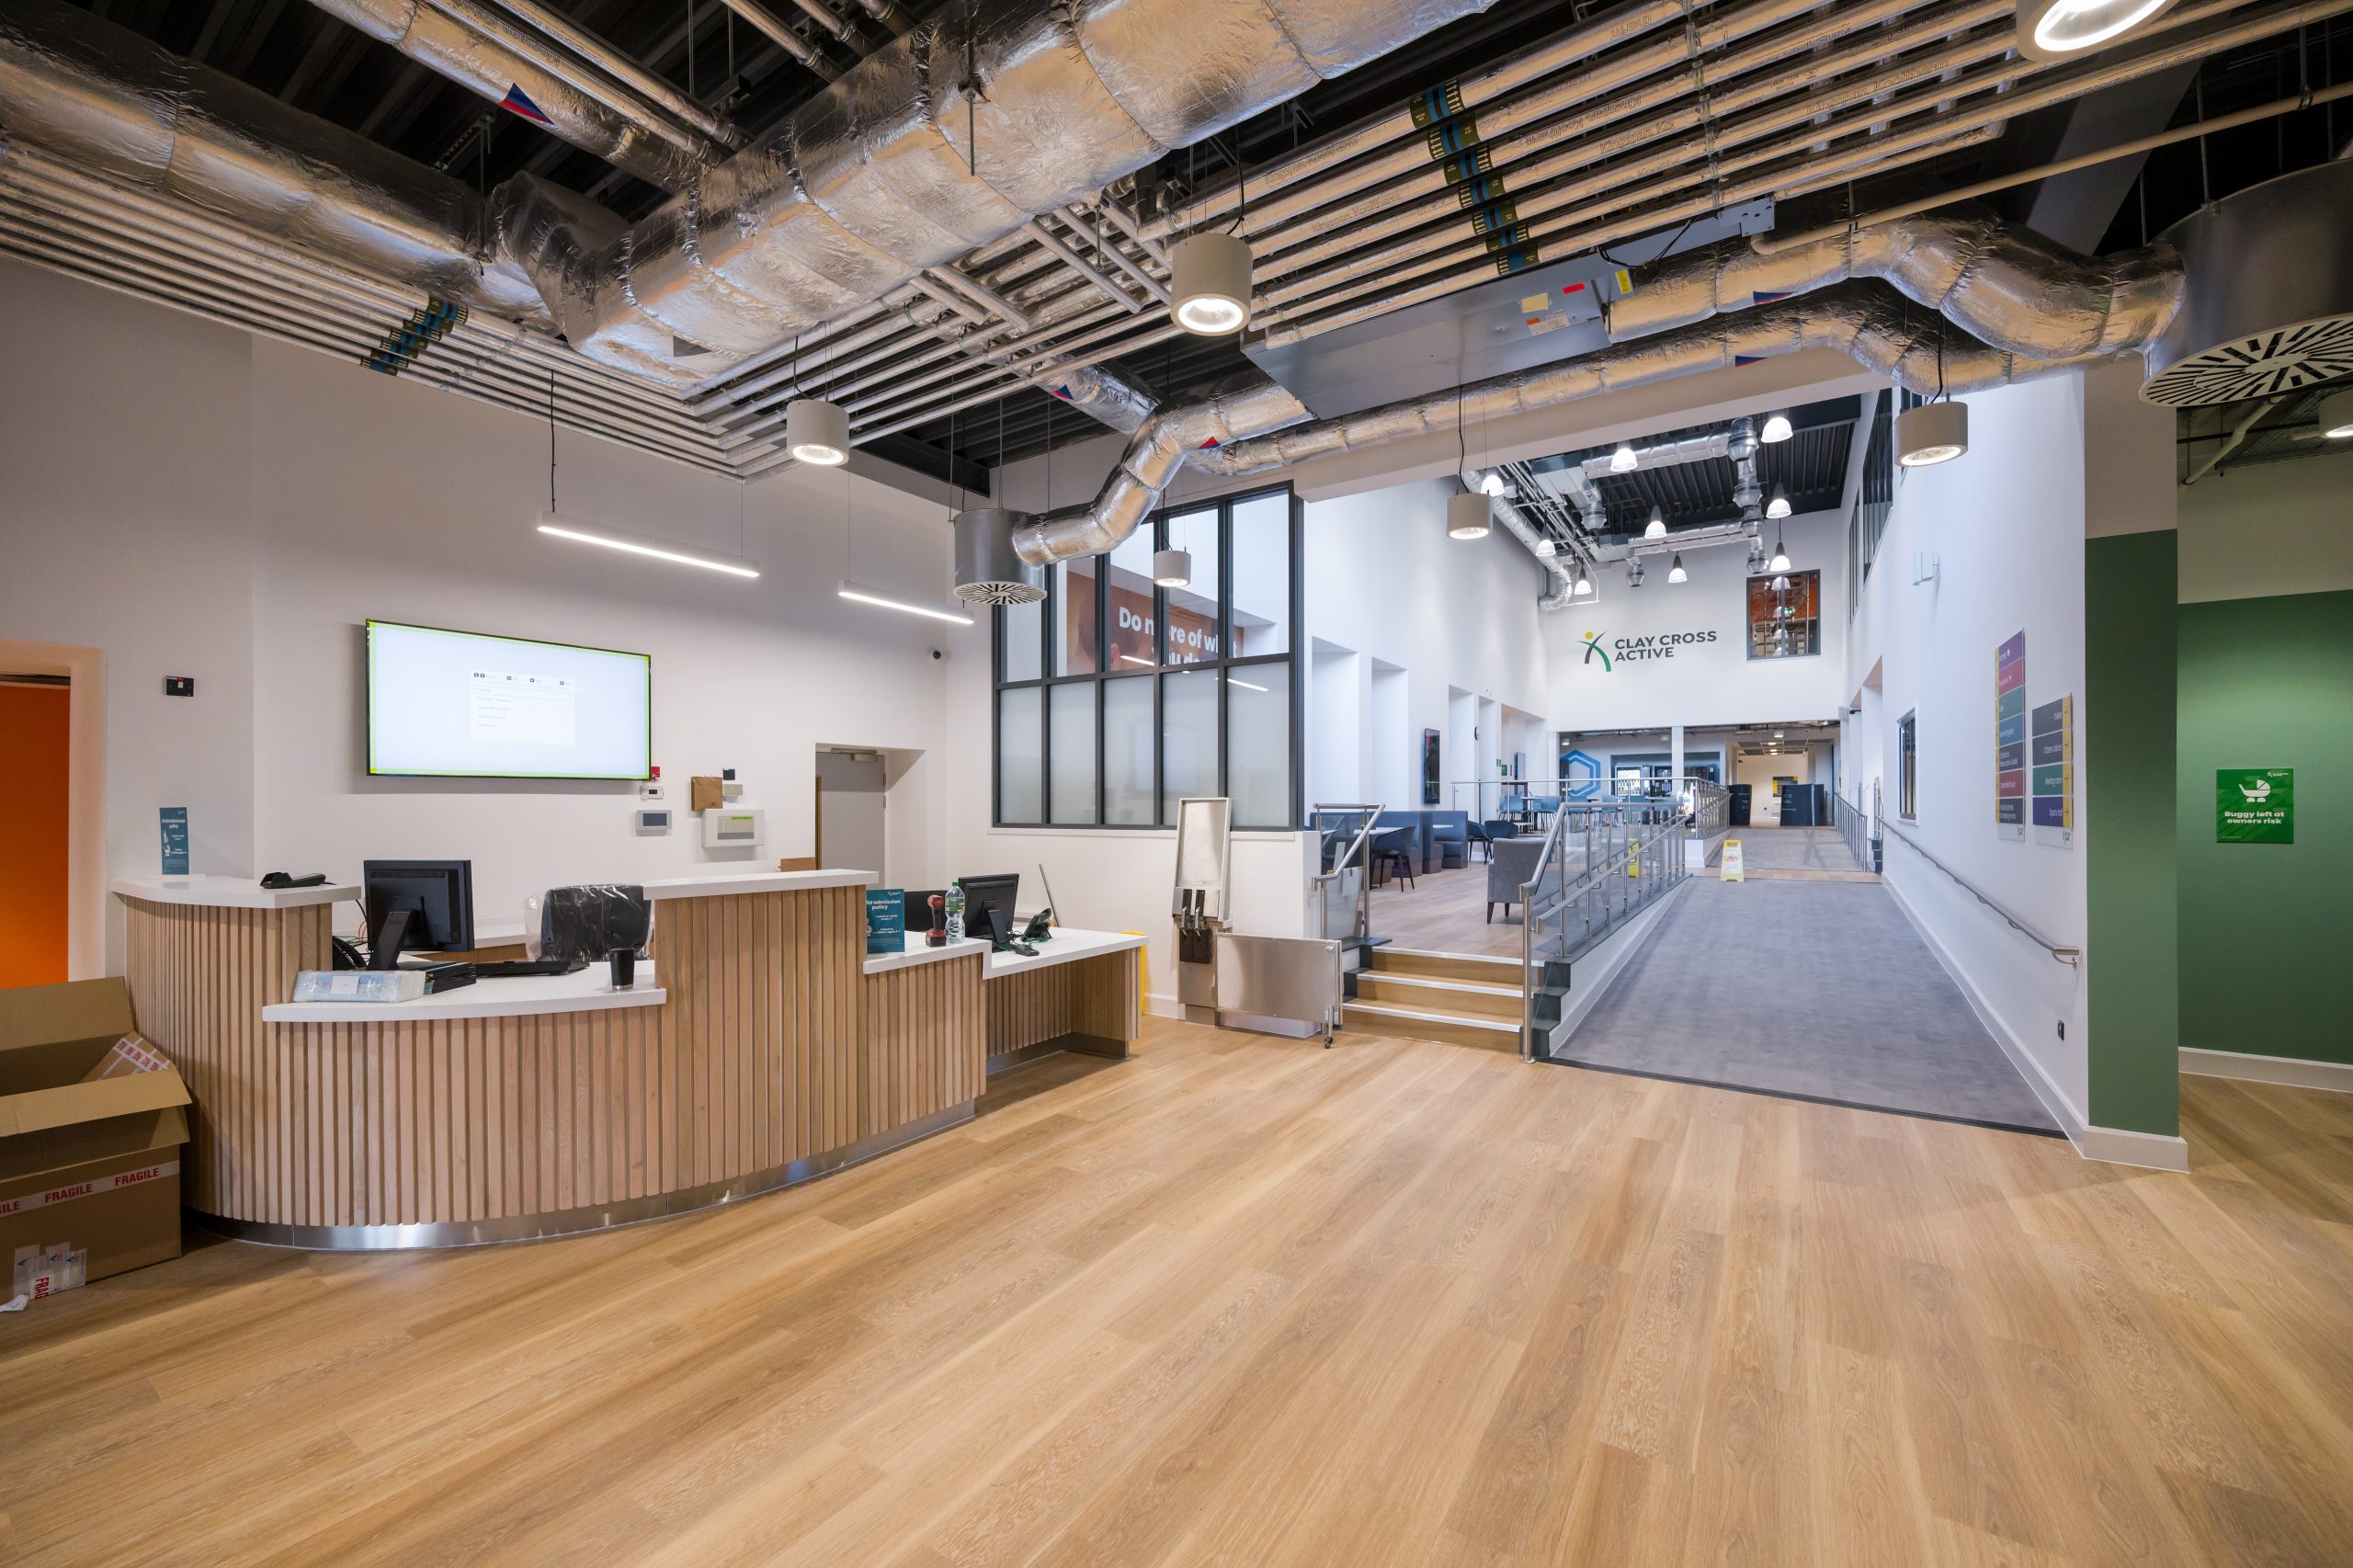
- Automatic entrance doors
- Level thresholds
- Lowered or dual-height reception desks
- Hearing loop systems
- Wide corridors for two-way wheelchair movement
- Lift capacity designed for peak periods
Fitness, Studios & Activity Spaces
Inclusive access must extend beyond circulation into activity zones. Leisure environments are often noisy and visually stimulating. Including a quiet room or decompression space can significantly improve accessibility for neurodiverse users. These elements support users with autism, ADHD, anxiety conditions and sensory processing differences, accessibility is not only physical.
Gym design considerations:
- Clear space between equipment
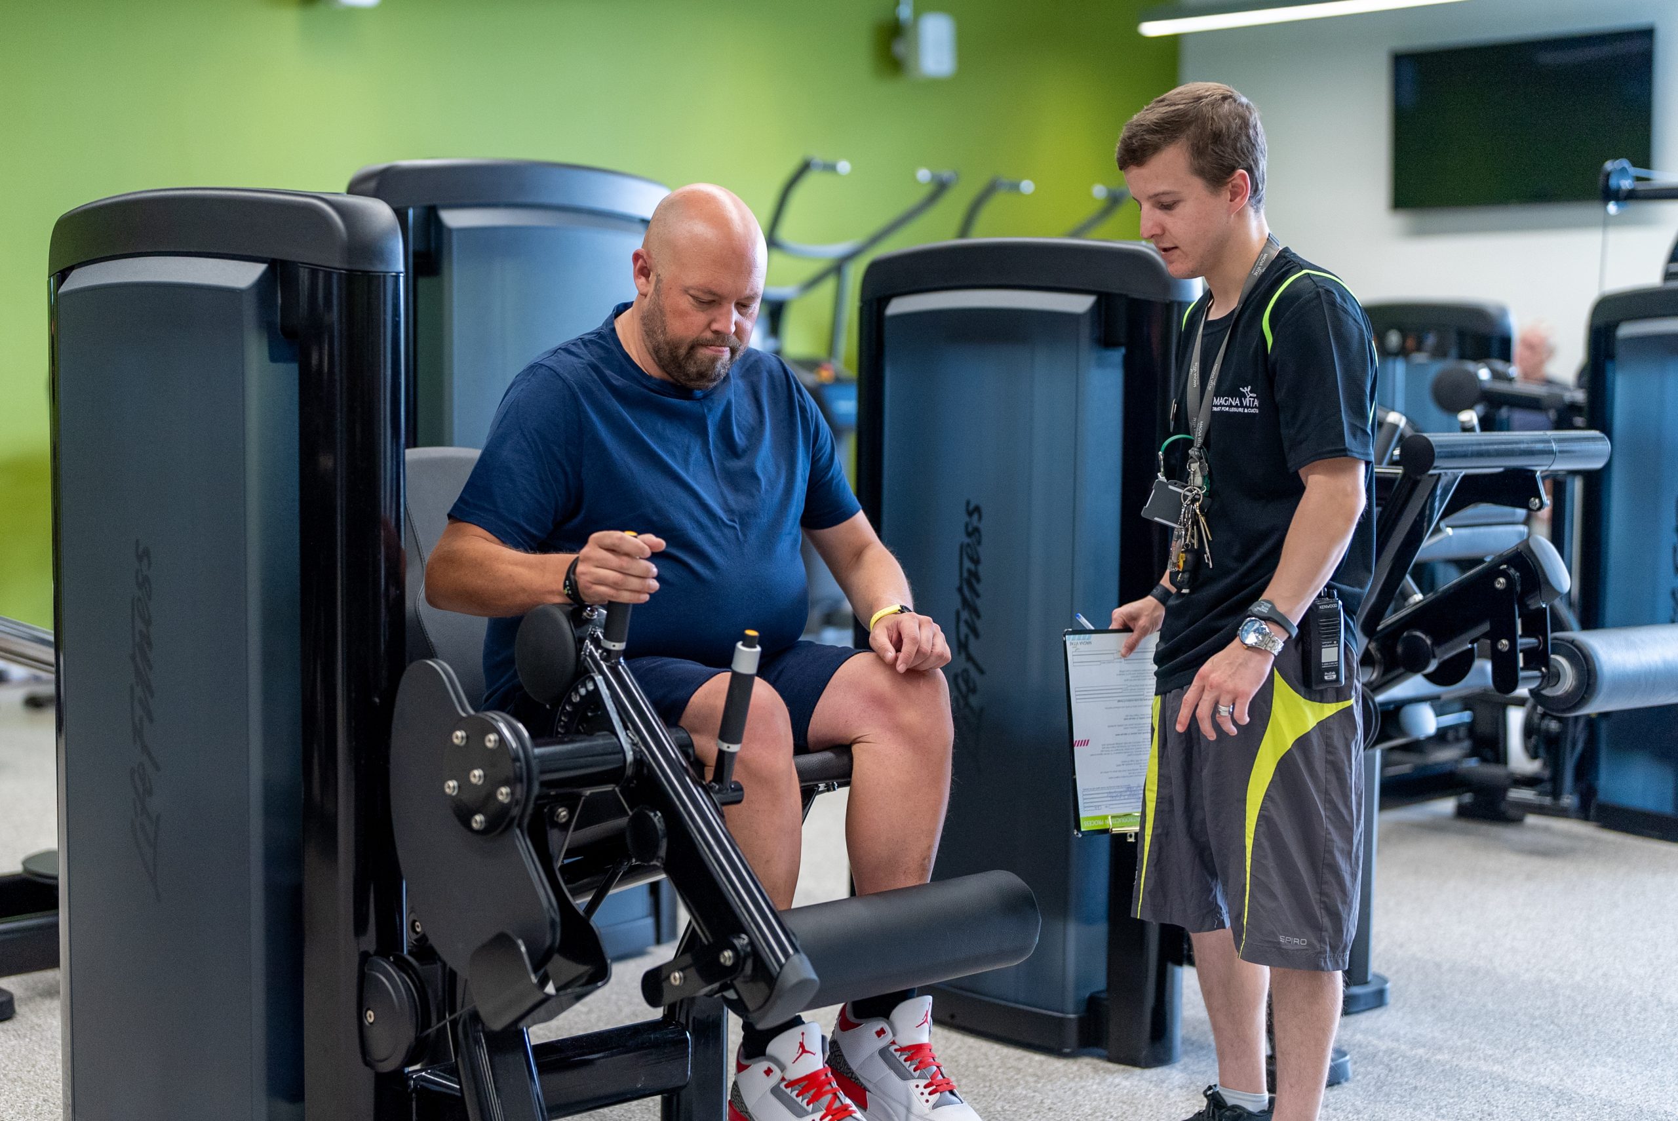
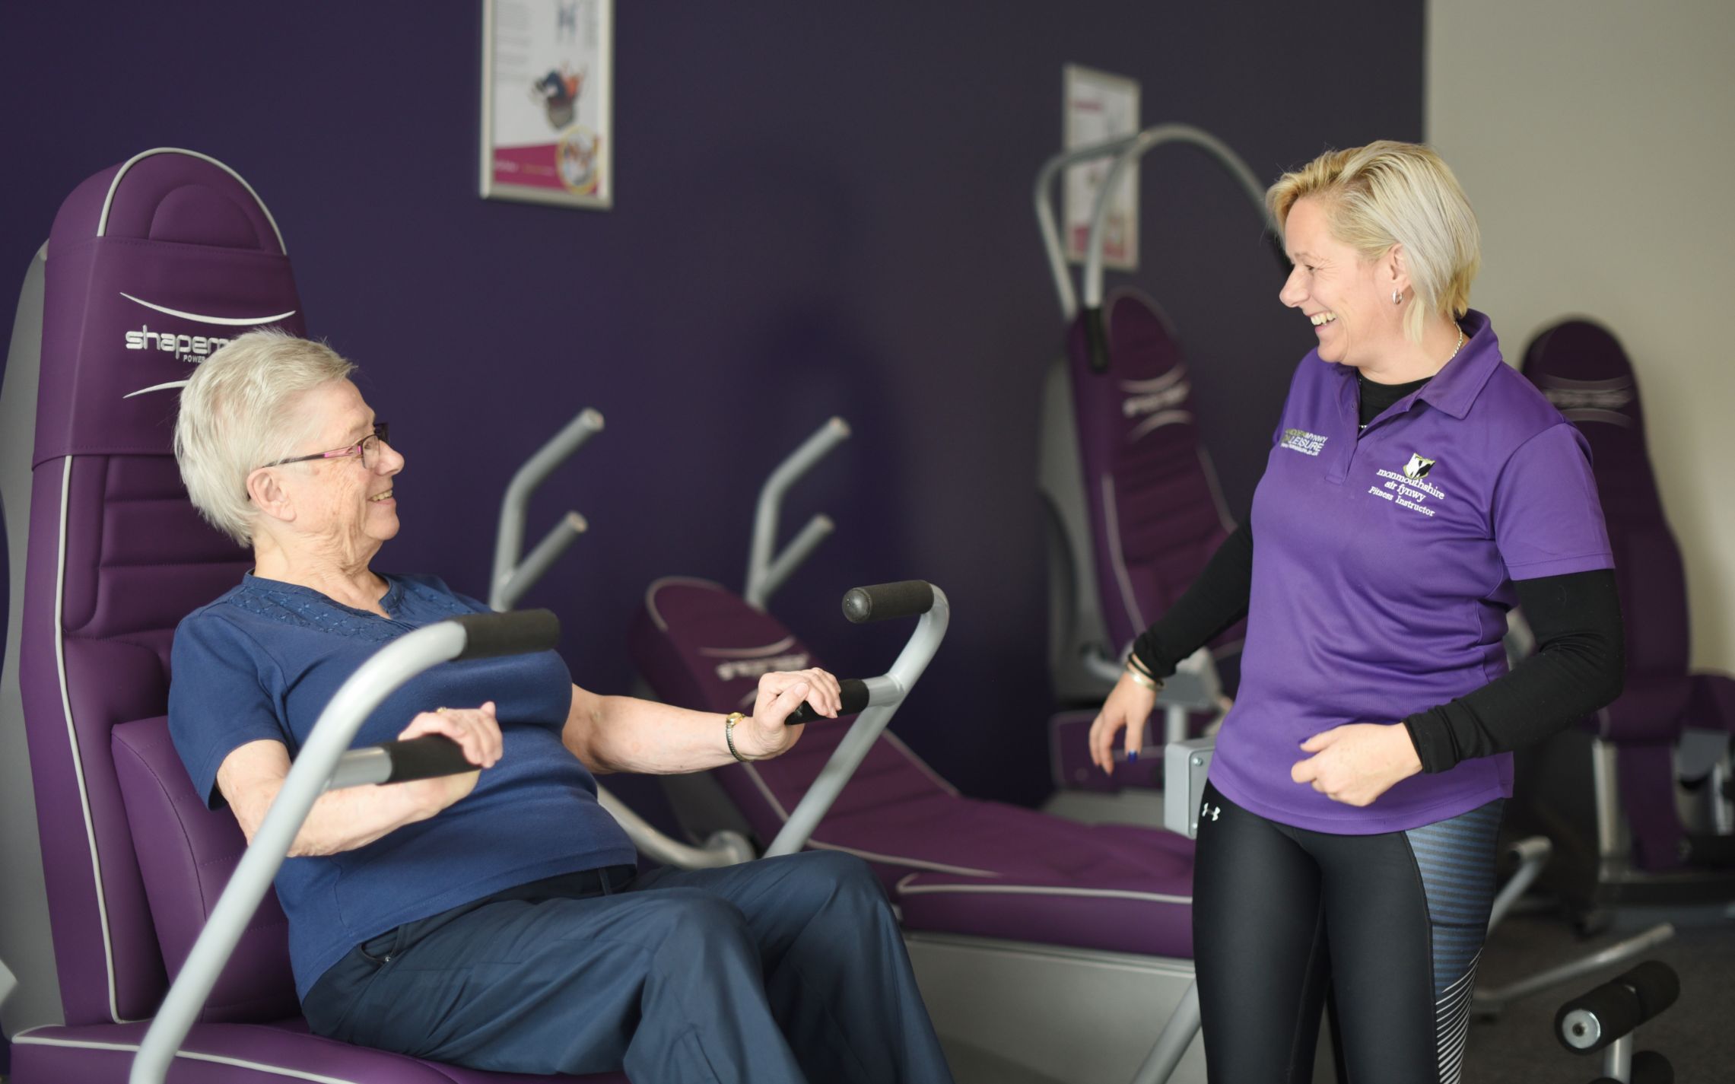
- Accessible cardio and resistance machines
- Adaptable functional training areas
- Flooring transitions without trip hazards
Studios and halls should provide:
- Flexible layouts
- Clear access routes
- Adjustable lighting where possible
- Acoustic treatment to reduce echo
Changing & Wet Facilities
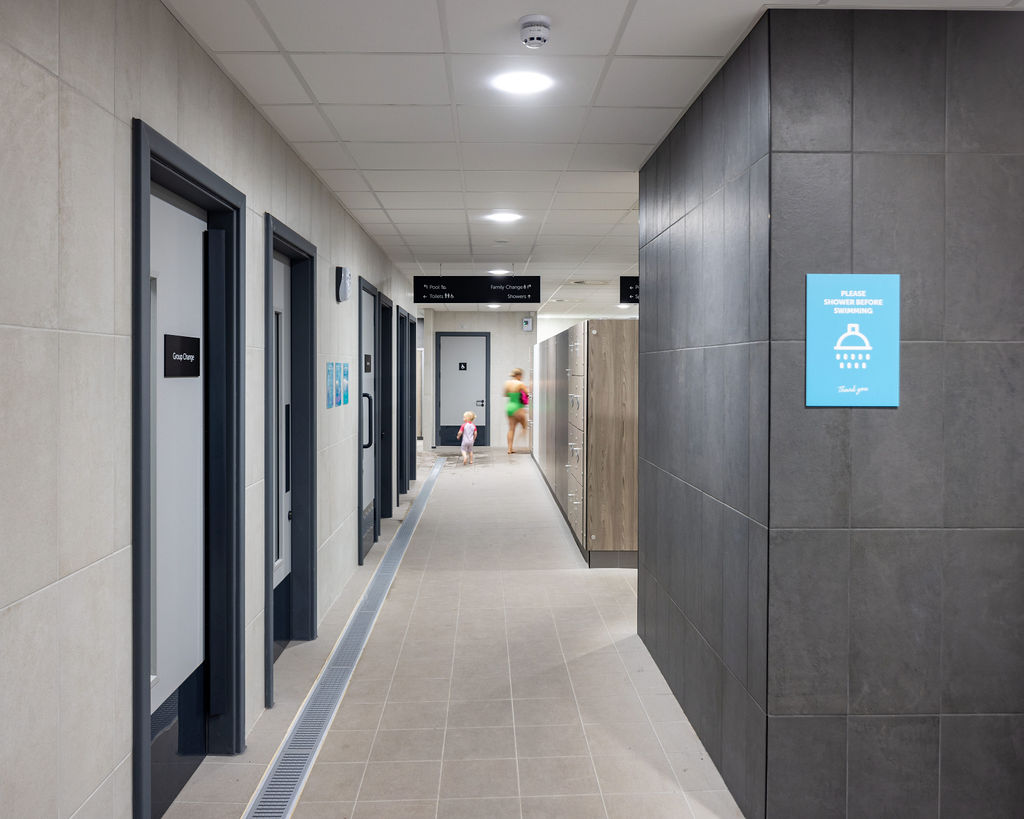
Changing areas are often the defining test of accessibility in leisure environments. Dignity and independence are critical. For many users, poor changing provision is the primary barrier to participation.
A new build should consider:
- Changing Places toilet provision
- Accessible WC and shower rooms
- Ceiling-track hoists
- Height-adjustable benches
- Accessible lockers at varied heights
- Private assisted changing cubicles
- Family and gender-neutral options
In wet areas:
- Slip-resistant flooring
- Tonal contrast between floors and walls
- Handrails positioned for support
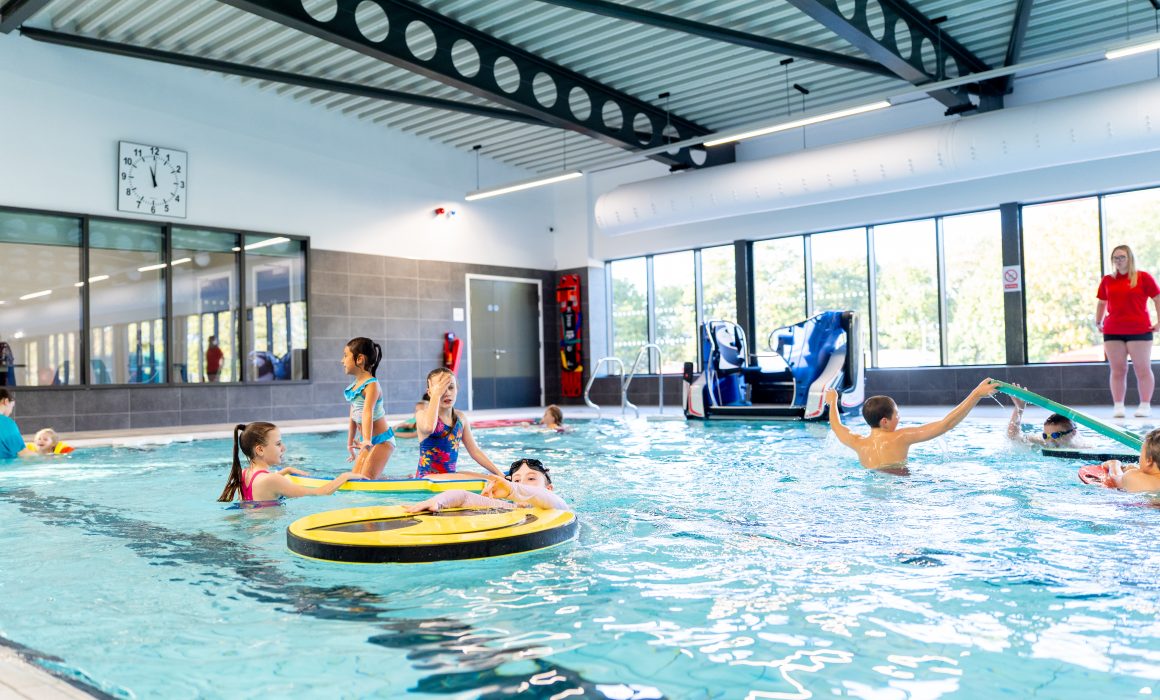
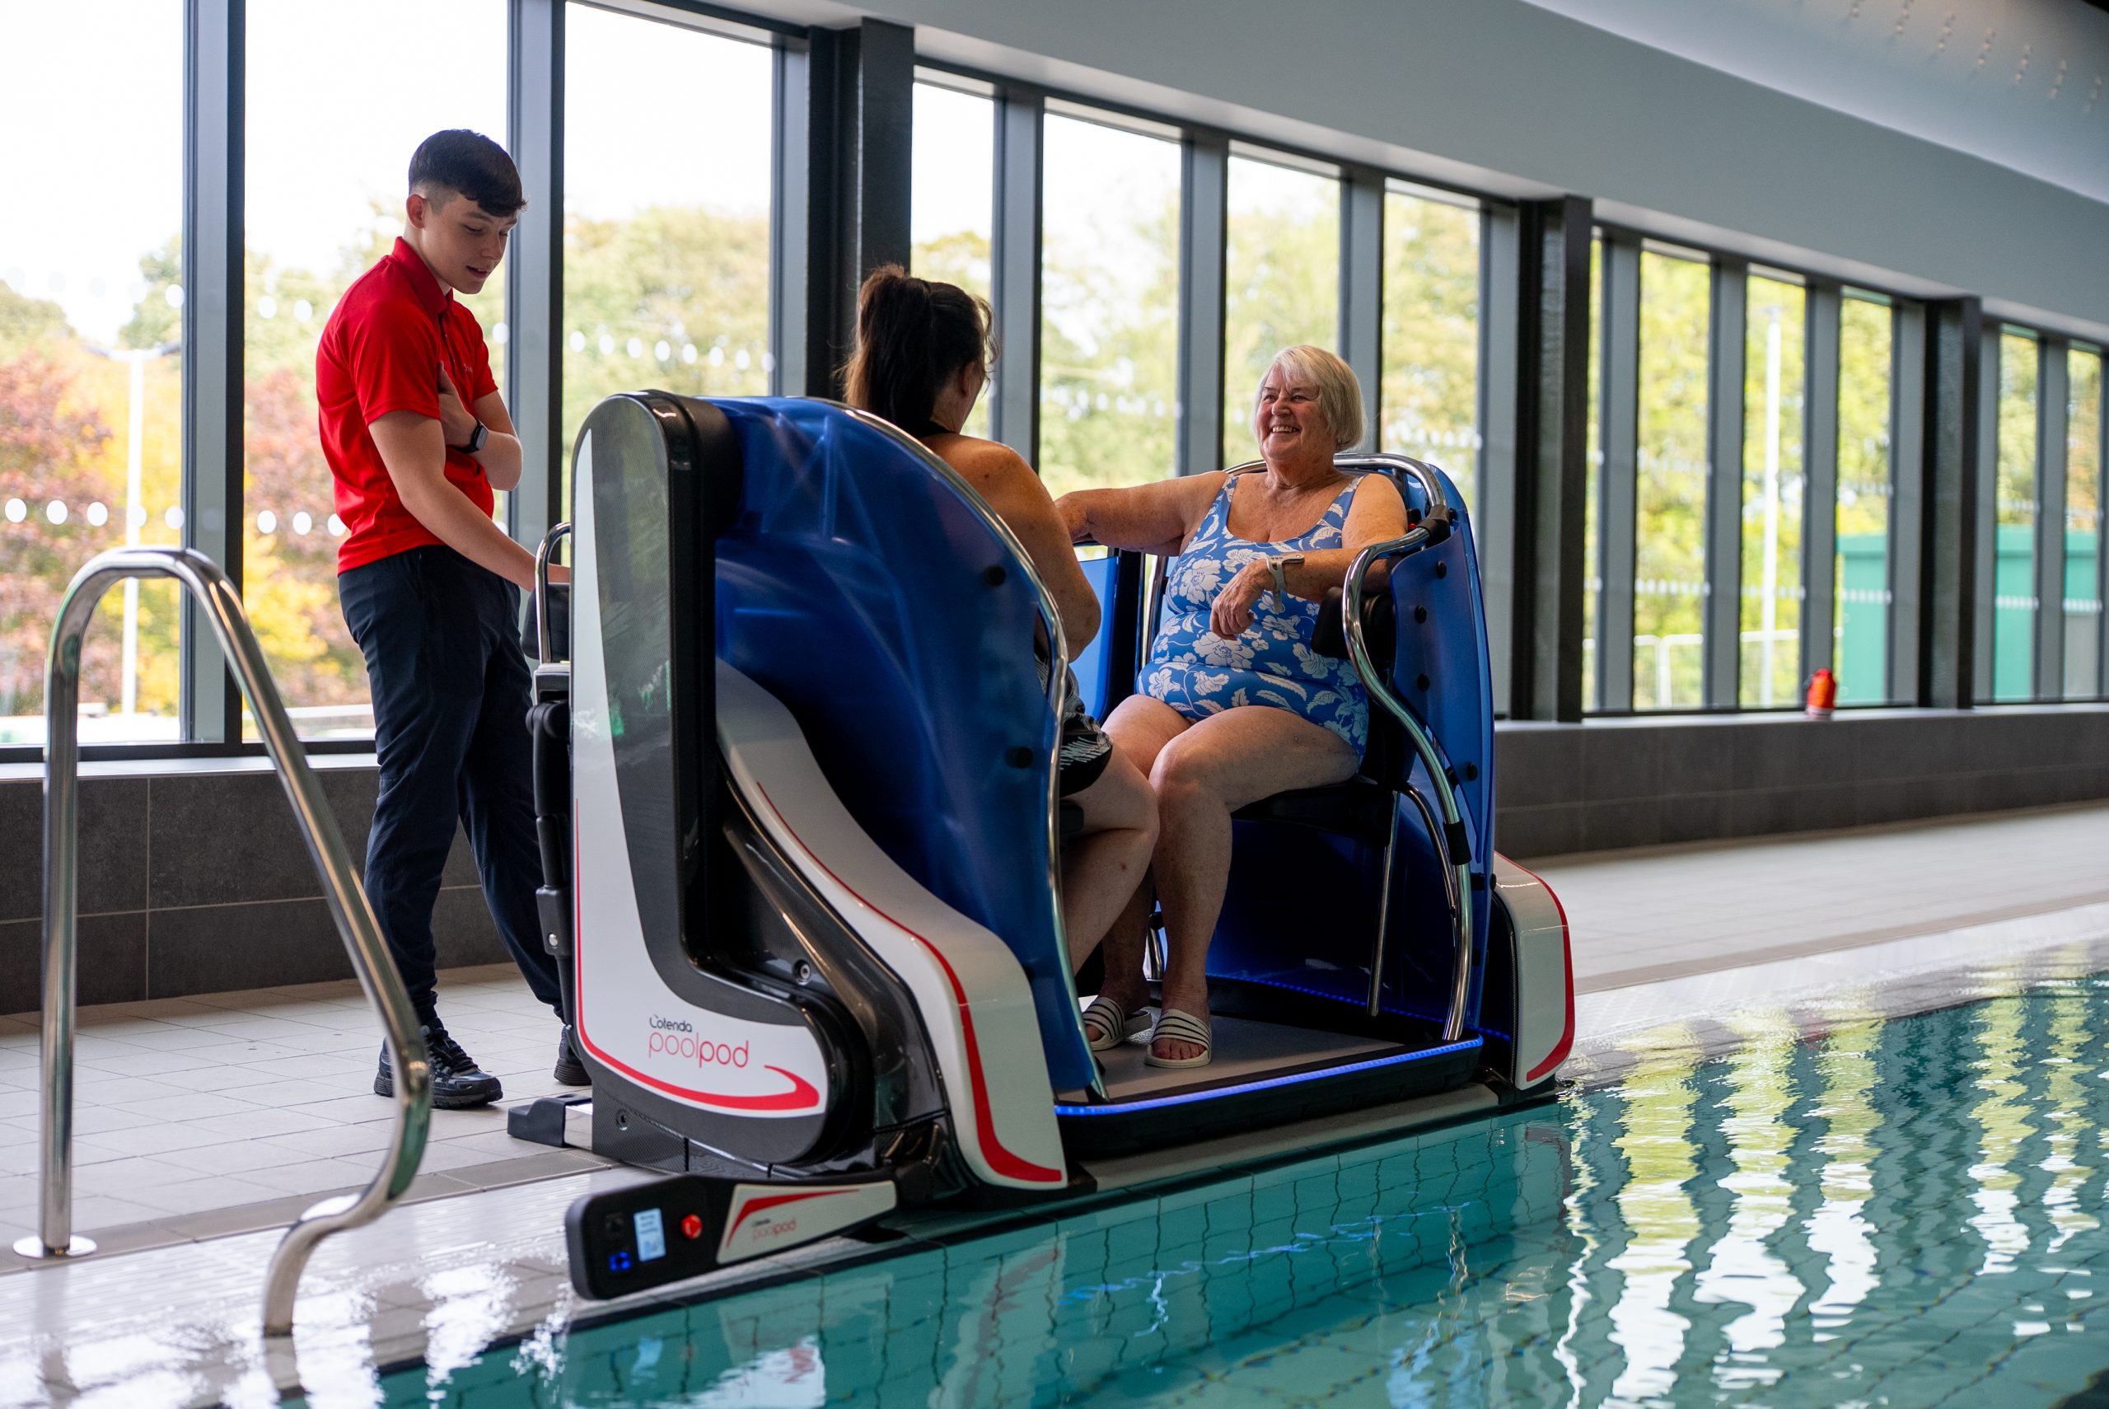
- Pool pod access or ramped entry
- Clear, unobstructed poolside circulation
Spectator & Social Spaces
Cafés and social areas should provide varied seating options, circulation space and clear ordering points. If the facility includes competition or event use:
- Integrated wheelchair spectator seating (not isolated platforms)
- Companion seating
- Accessible viewing angles
- Accessible refreshment counters
- Clear evacuation strategies
Technology & Digital Accessibility
Accessibility now extends beyond physical design into digital experience. Modern leisure facilities rely heavily on digital systems. Ensure:
- Booking systems and websites align with Web Content Accessibility Guidelines

- Self-service kiosks are usable from seated positions
- Clear audio and visual announcement systems
- Induction loops in reception and studios
Construction Phase Protections
Small dimensional changes during construction can have large consequences for usability. During the build:
- Maintain accessible temporary routes (if phased build)
- Avoid late-stage value engineering that removes accessibility features
- Conduct access audits before practical completion
- Test facilities with real users prior to opening
Transition to Operation
Accessibility does not end at handover. A building can be compliant but still feel unwelcoming if operational culture does not support inclusion. Operators should plan for:

- Staff training in disability awareness and equipment use
- Clear protocols for hoists and pool pods
- Inclusive programming (e.g. disability-specific sessions, quiet swim times)
- Ongoing maintenance of accessibility equipment
- Regular access reviews and user feedback
Final Consideration
A new leisure facility is a long-term community asset. Embedding accessibility at design stage protects that investment and broadens participation from day one.
True accessibility in sport and leisure is not about minimum standards — it is about creating environments where everyone can arrive confidently, participate independently and return willingly.
Sport has the power to connect, improve wellbeing and build community. Leisure environments are often civic anchors places where diverse populations come together.
Accessibility should therefore be viewed not as an add-on, but as a core design principle running from concept to construction to daily operation.
When inclusion is designed in early, protected through delivery and championed by operational teams, sport and leisure facilities become what they are intended to be: places where everyone can participate, belong and thrive.